A floating oak staircase
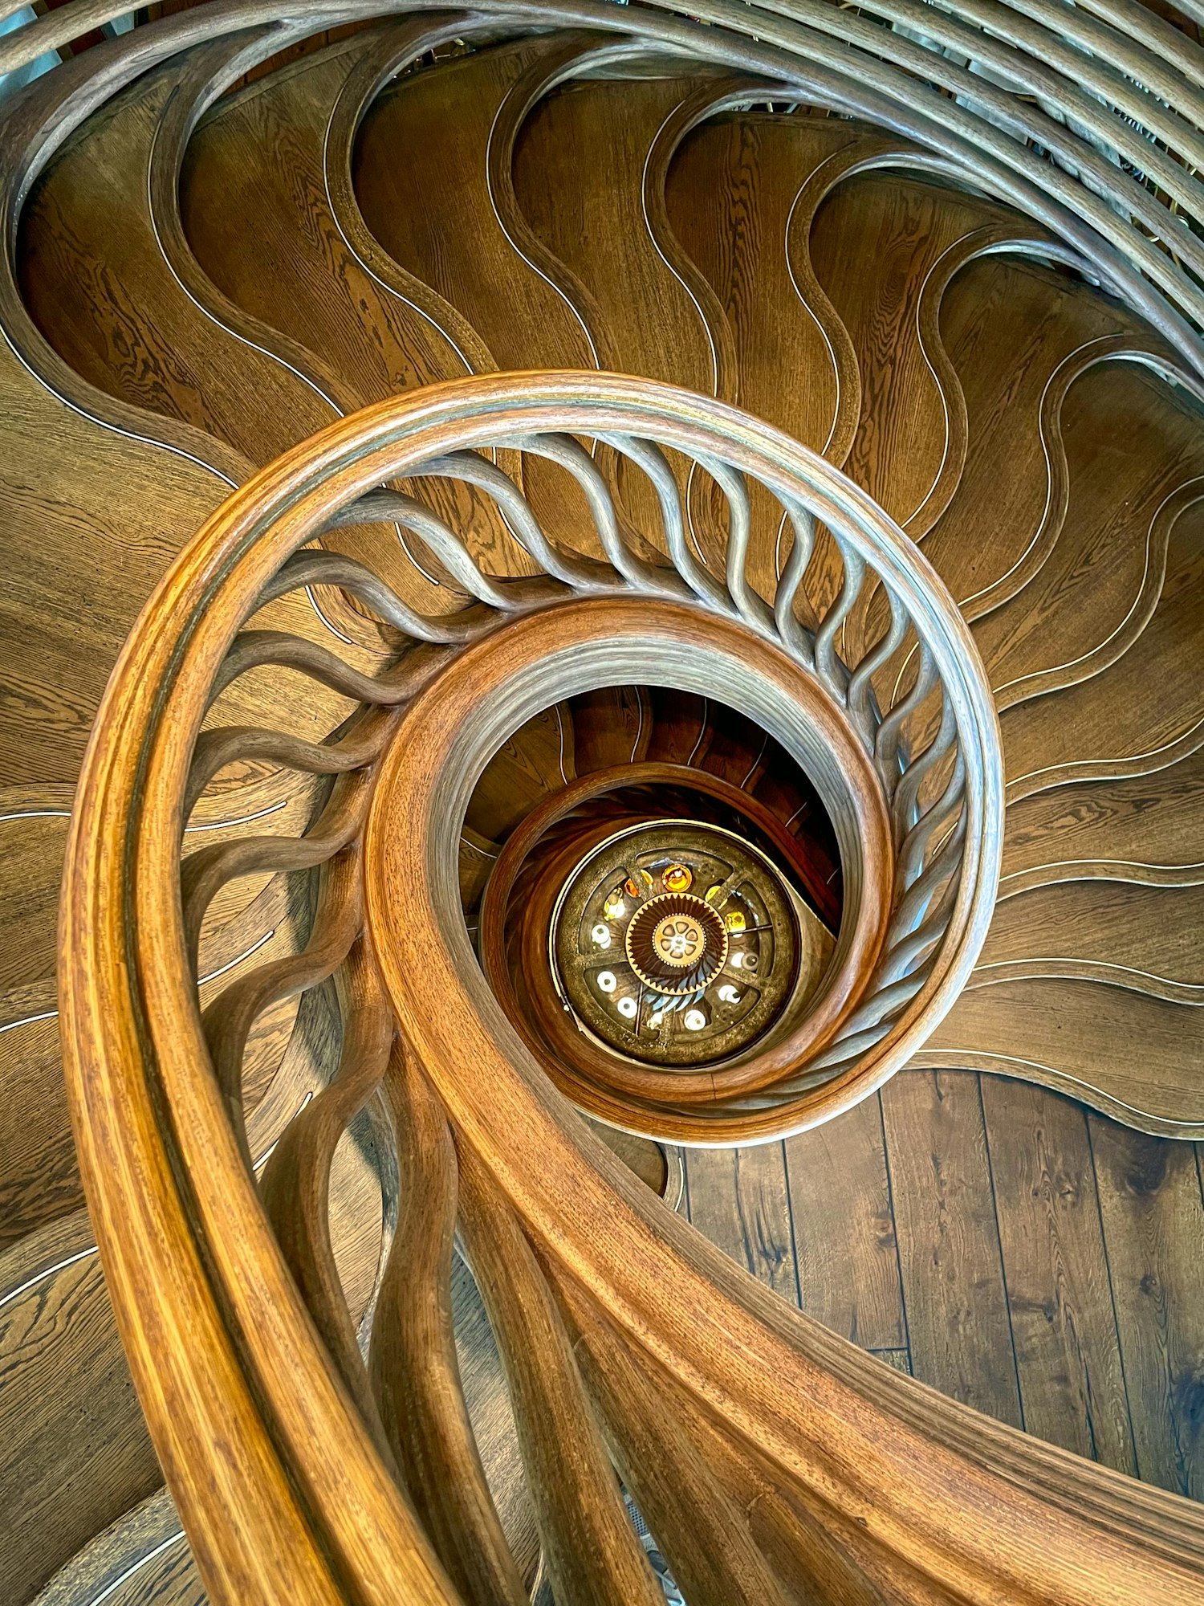
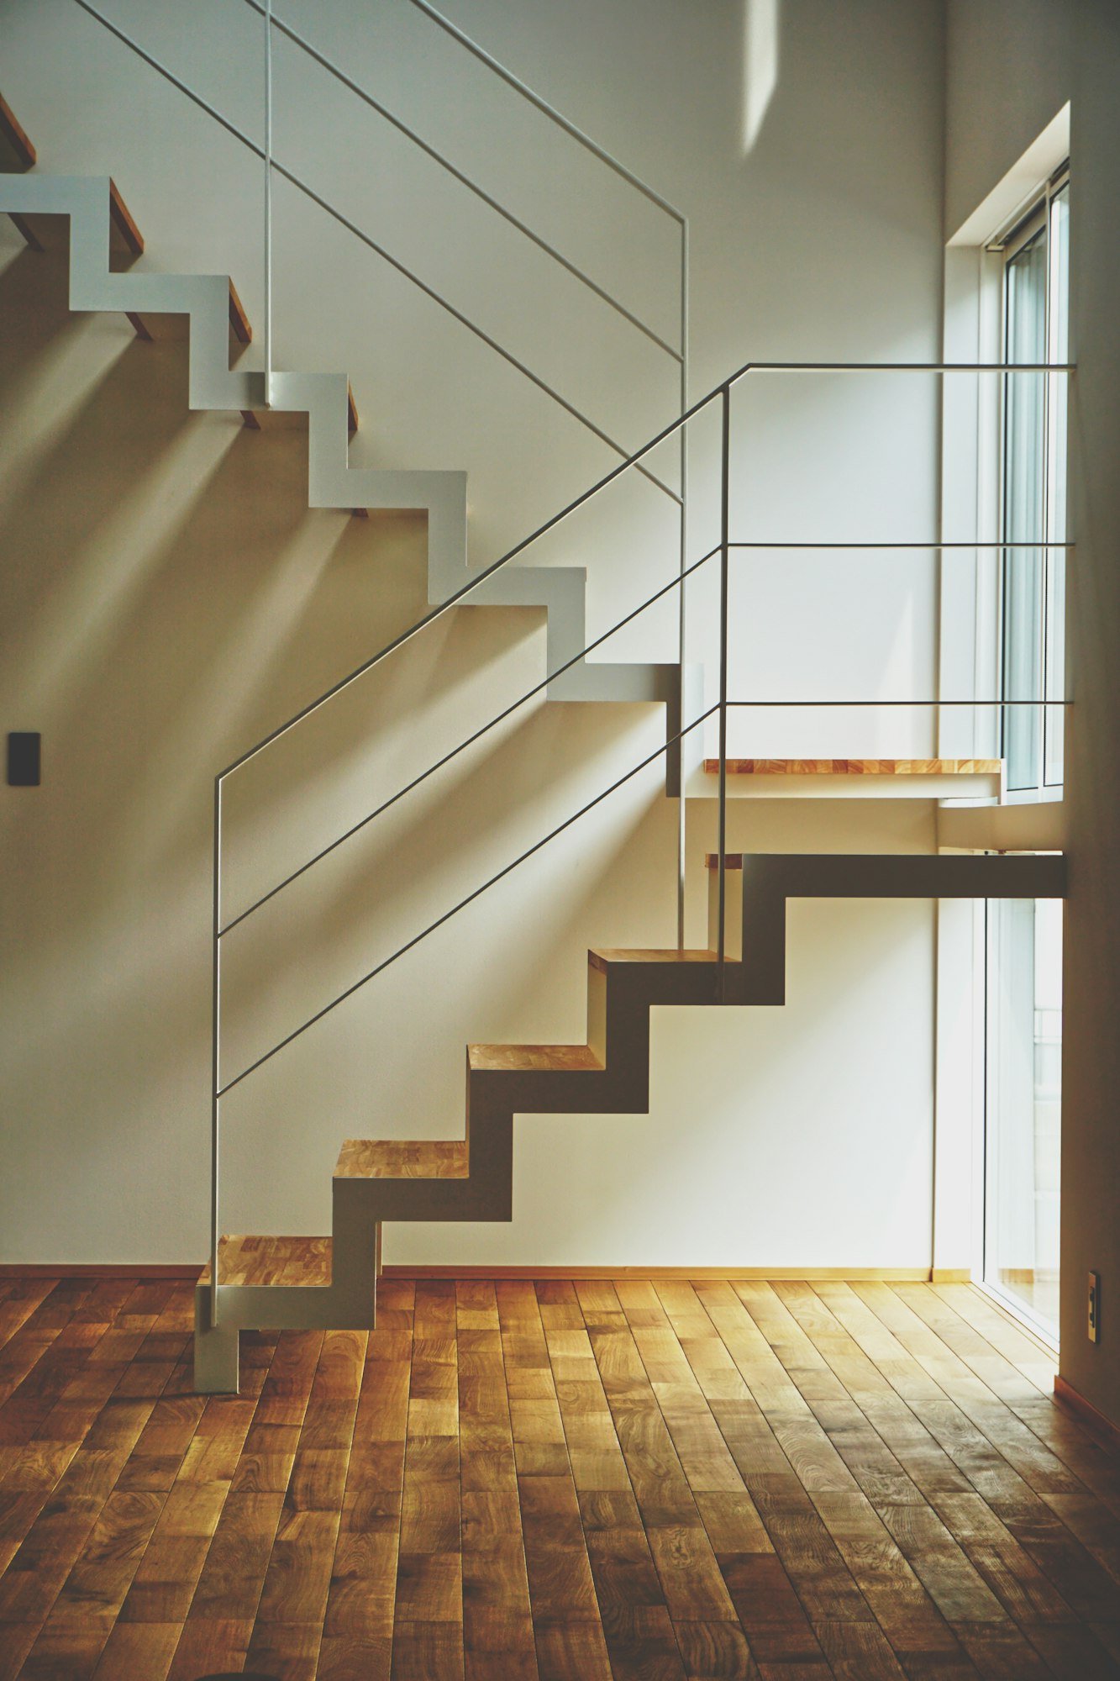
Fifteen solid oak treads anchored in the wall, a slim steel string and a slender balustrade: as light as a pencil line.
The owners of this 1970s house above the lake wanted to replace a heavy concrete staircase that cut their living room in two. They dreamed of light and lightness.
The design
We proposed 6 cm thick oak treads, anchored in the load-bearing wall on one side and held on the other by a folded steel string, designed with a metalworker from Annecy. The balustrade is reduced to slender vertical bars.
Making and fitting
All fifteen treads were cut from the same oak board, so the grain flows from one step to the next. They received three coats of matt varnish, then were fitted in two days, after the old staircase had been removed.
The project in pictures
A project in the same spirit?
Estimate it online in thirty seconds, or tell us about it: the measuring visit is free.