
Our work, from the lake to the Aravis
Every project starts with a survey and ends with a final check, with its own constraints, surprises and solutions. Here are a few of them, told by the people who made them.
All our projects
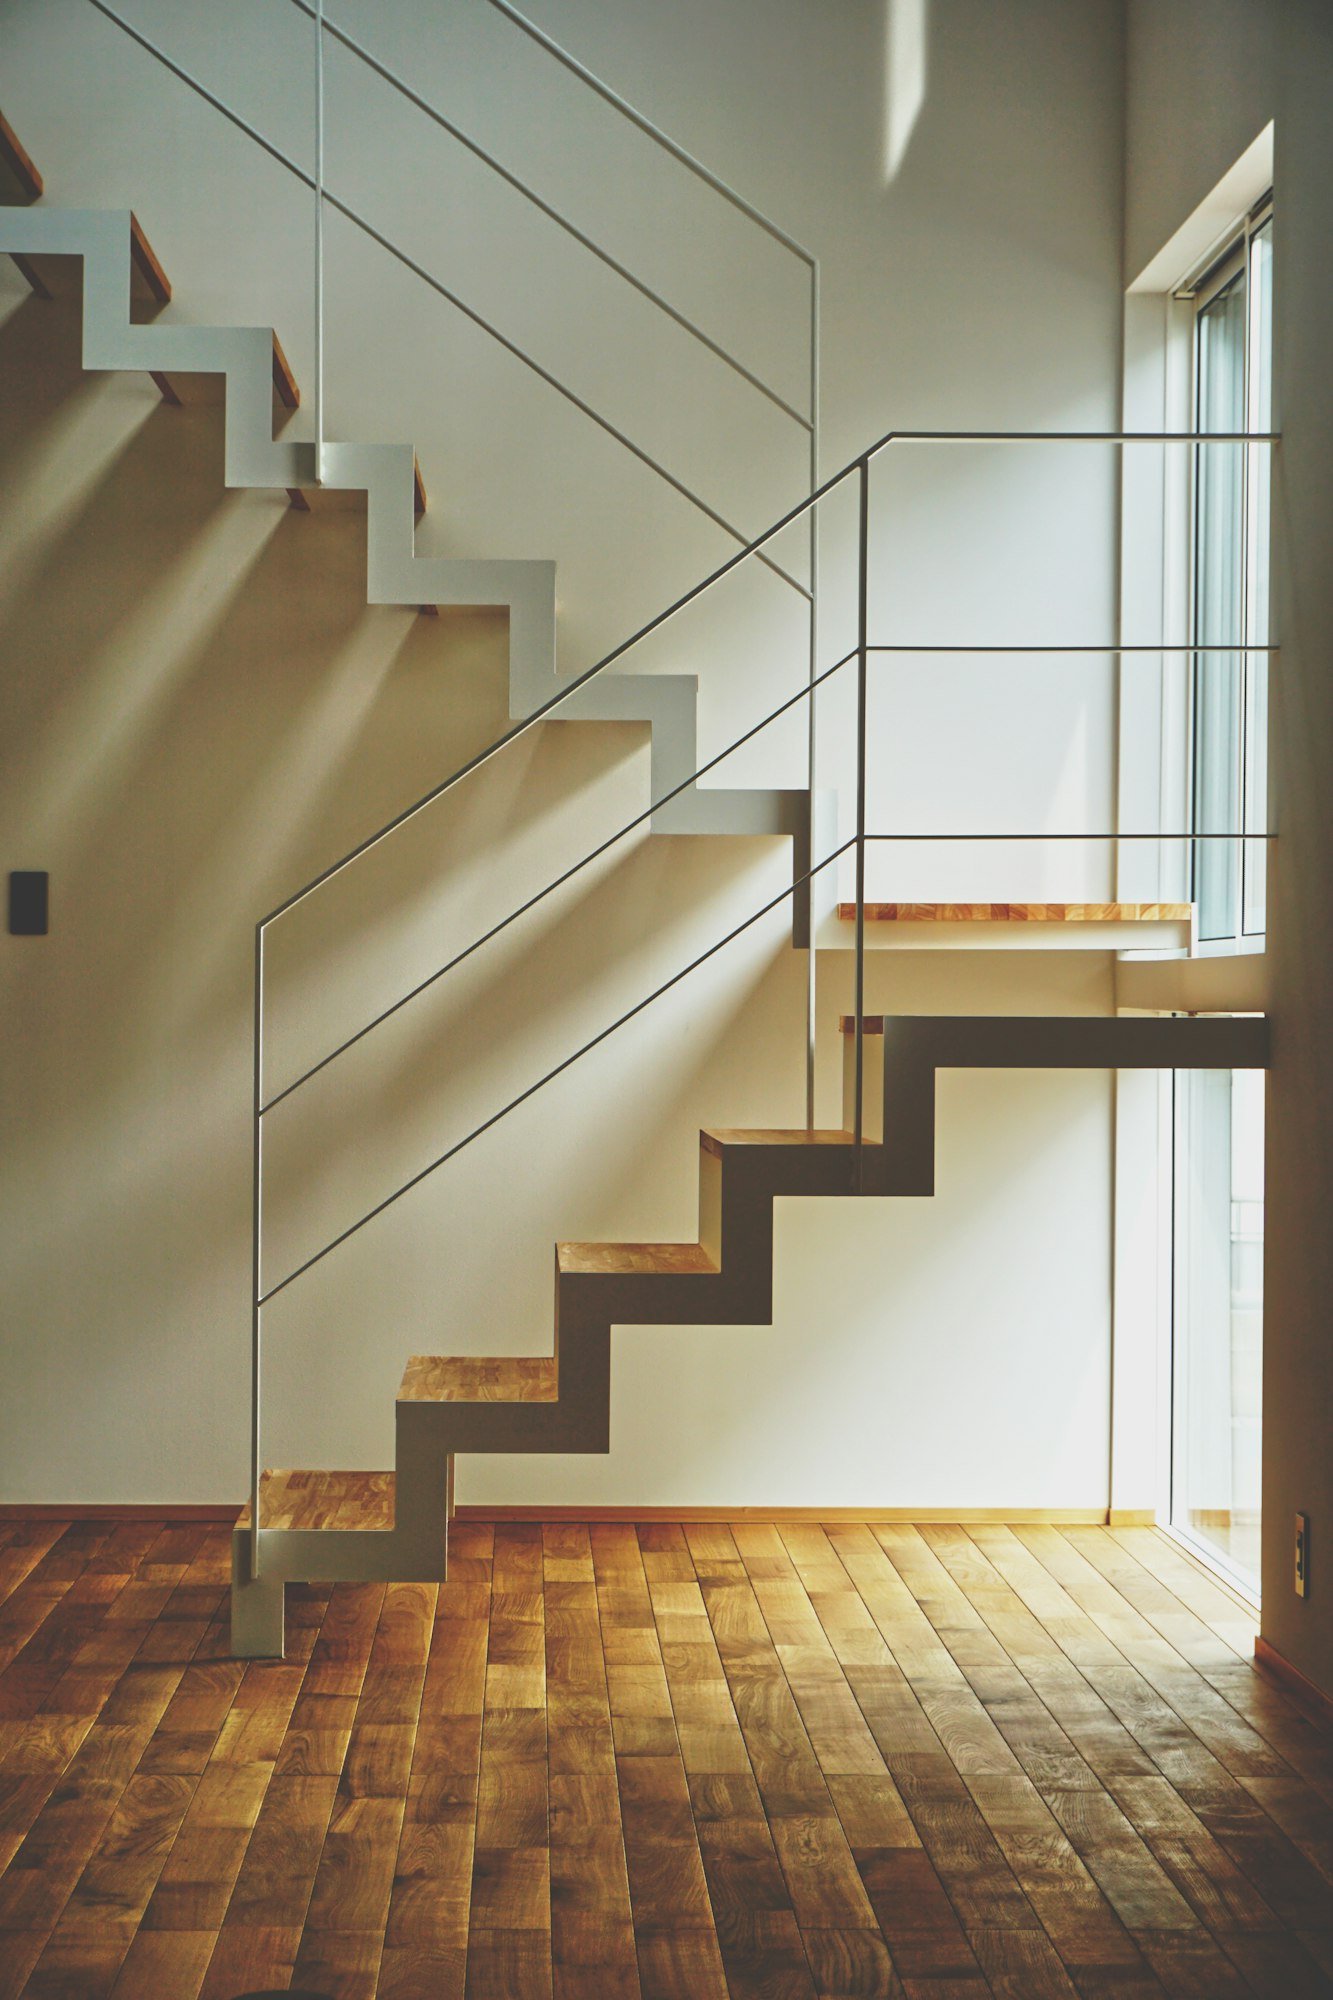
A floating oak staircase
Fifteen solid oak treads anchored in the wall, a slim steel string and a slender balustrade: as light as a pencil line.
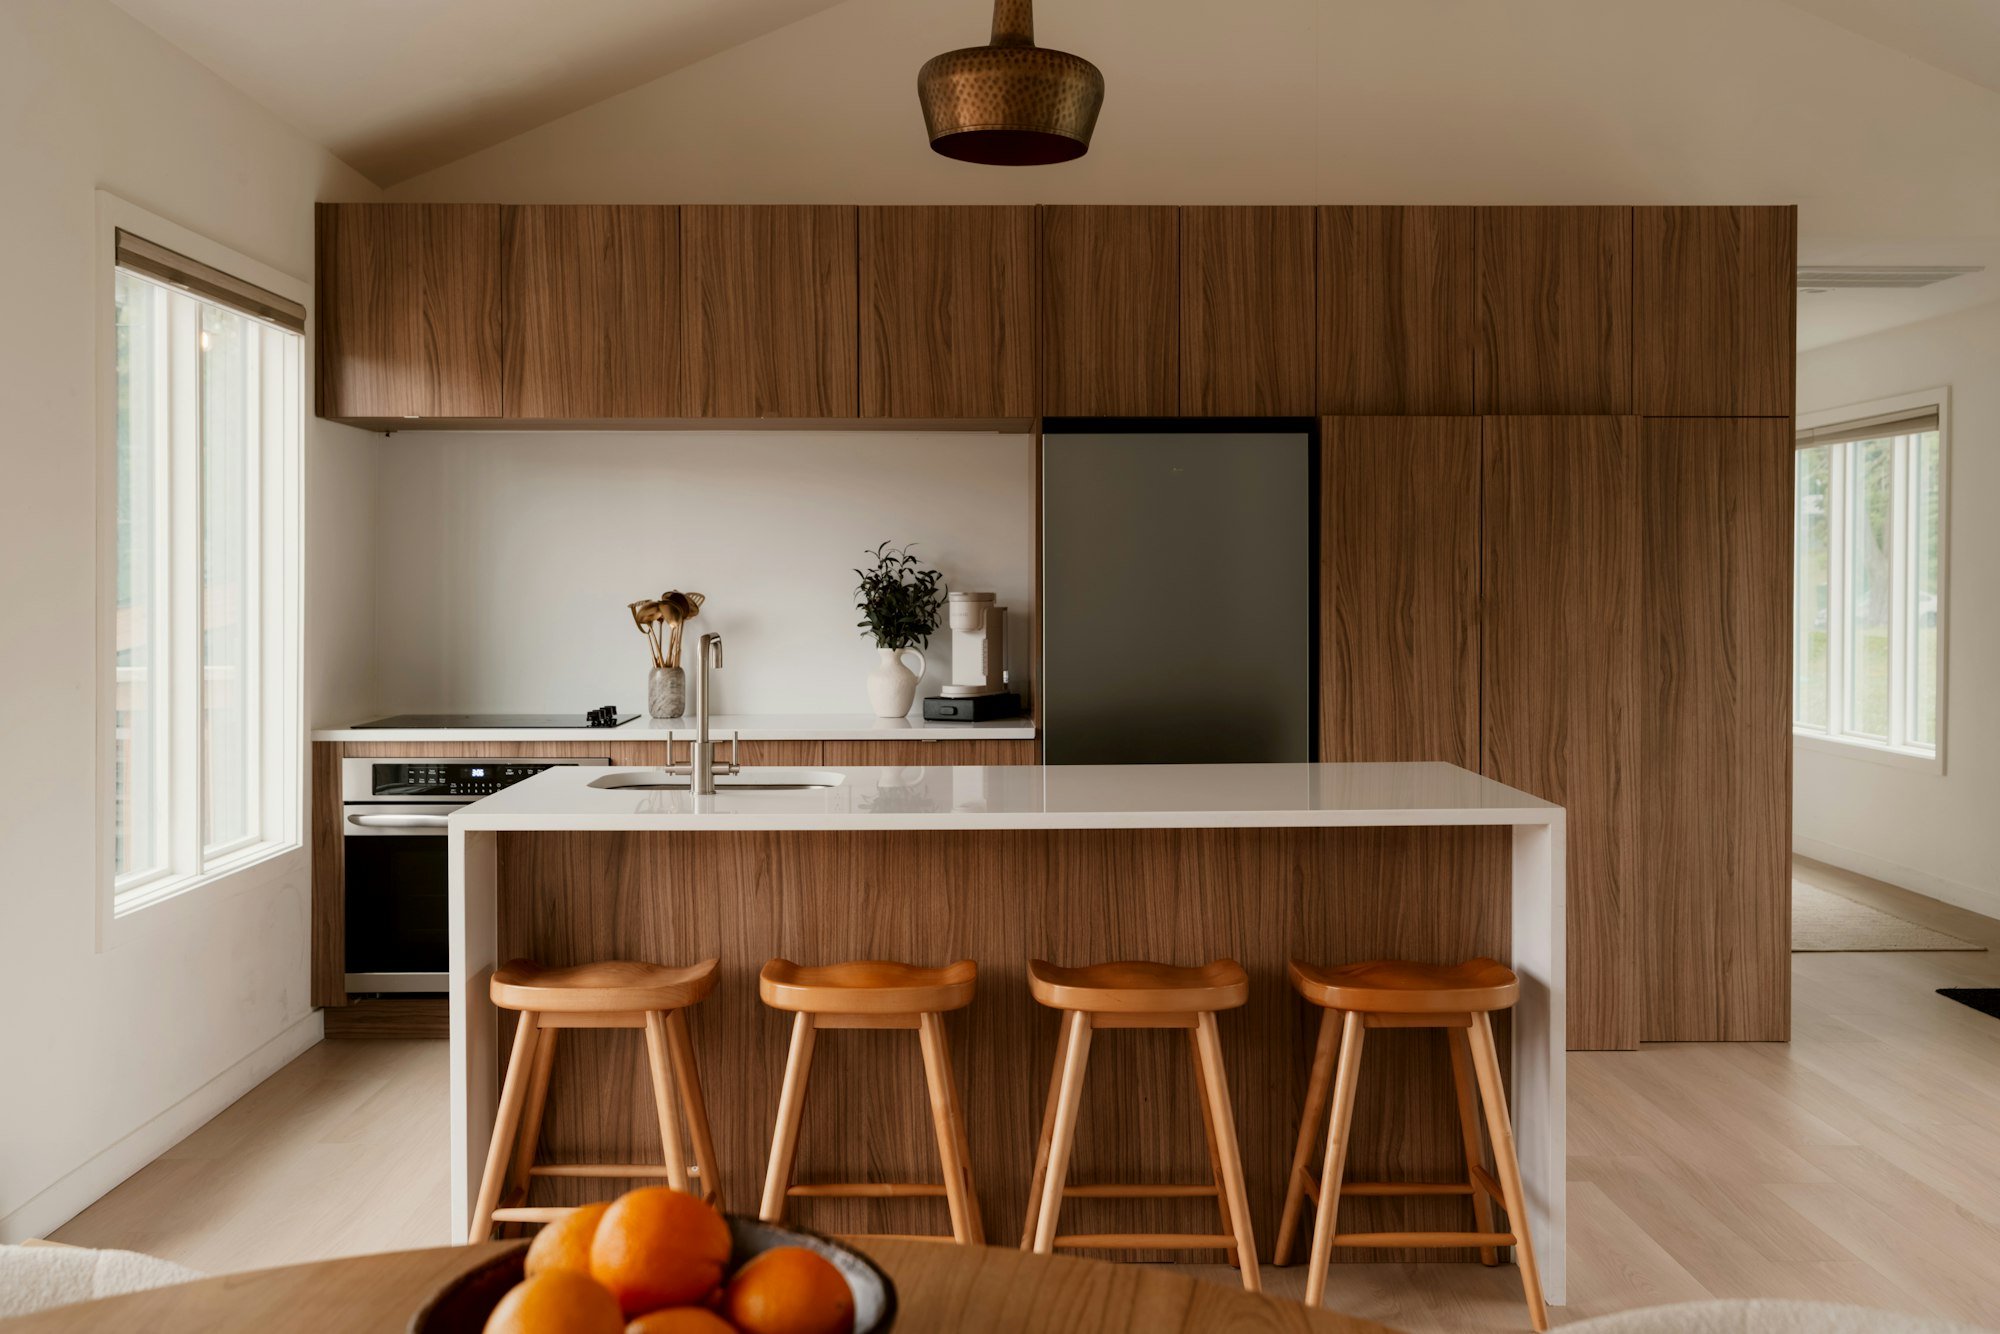
A walnut and oak kitchen
Five metres of walnut fronts on oak carcasses, a 2.40 m island and dovetailed drawers, fitted in four days.
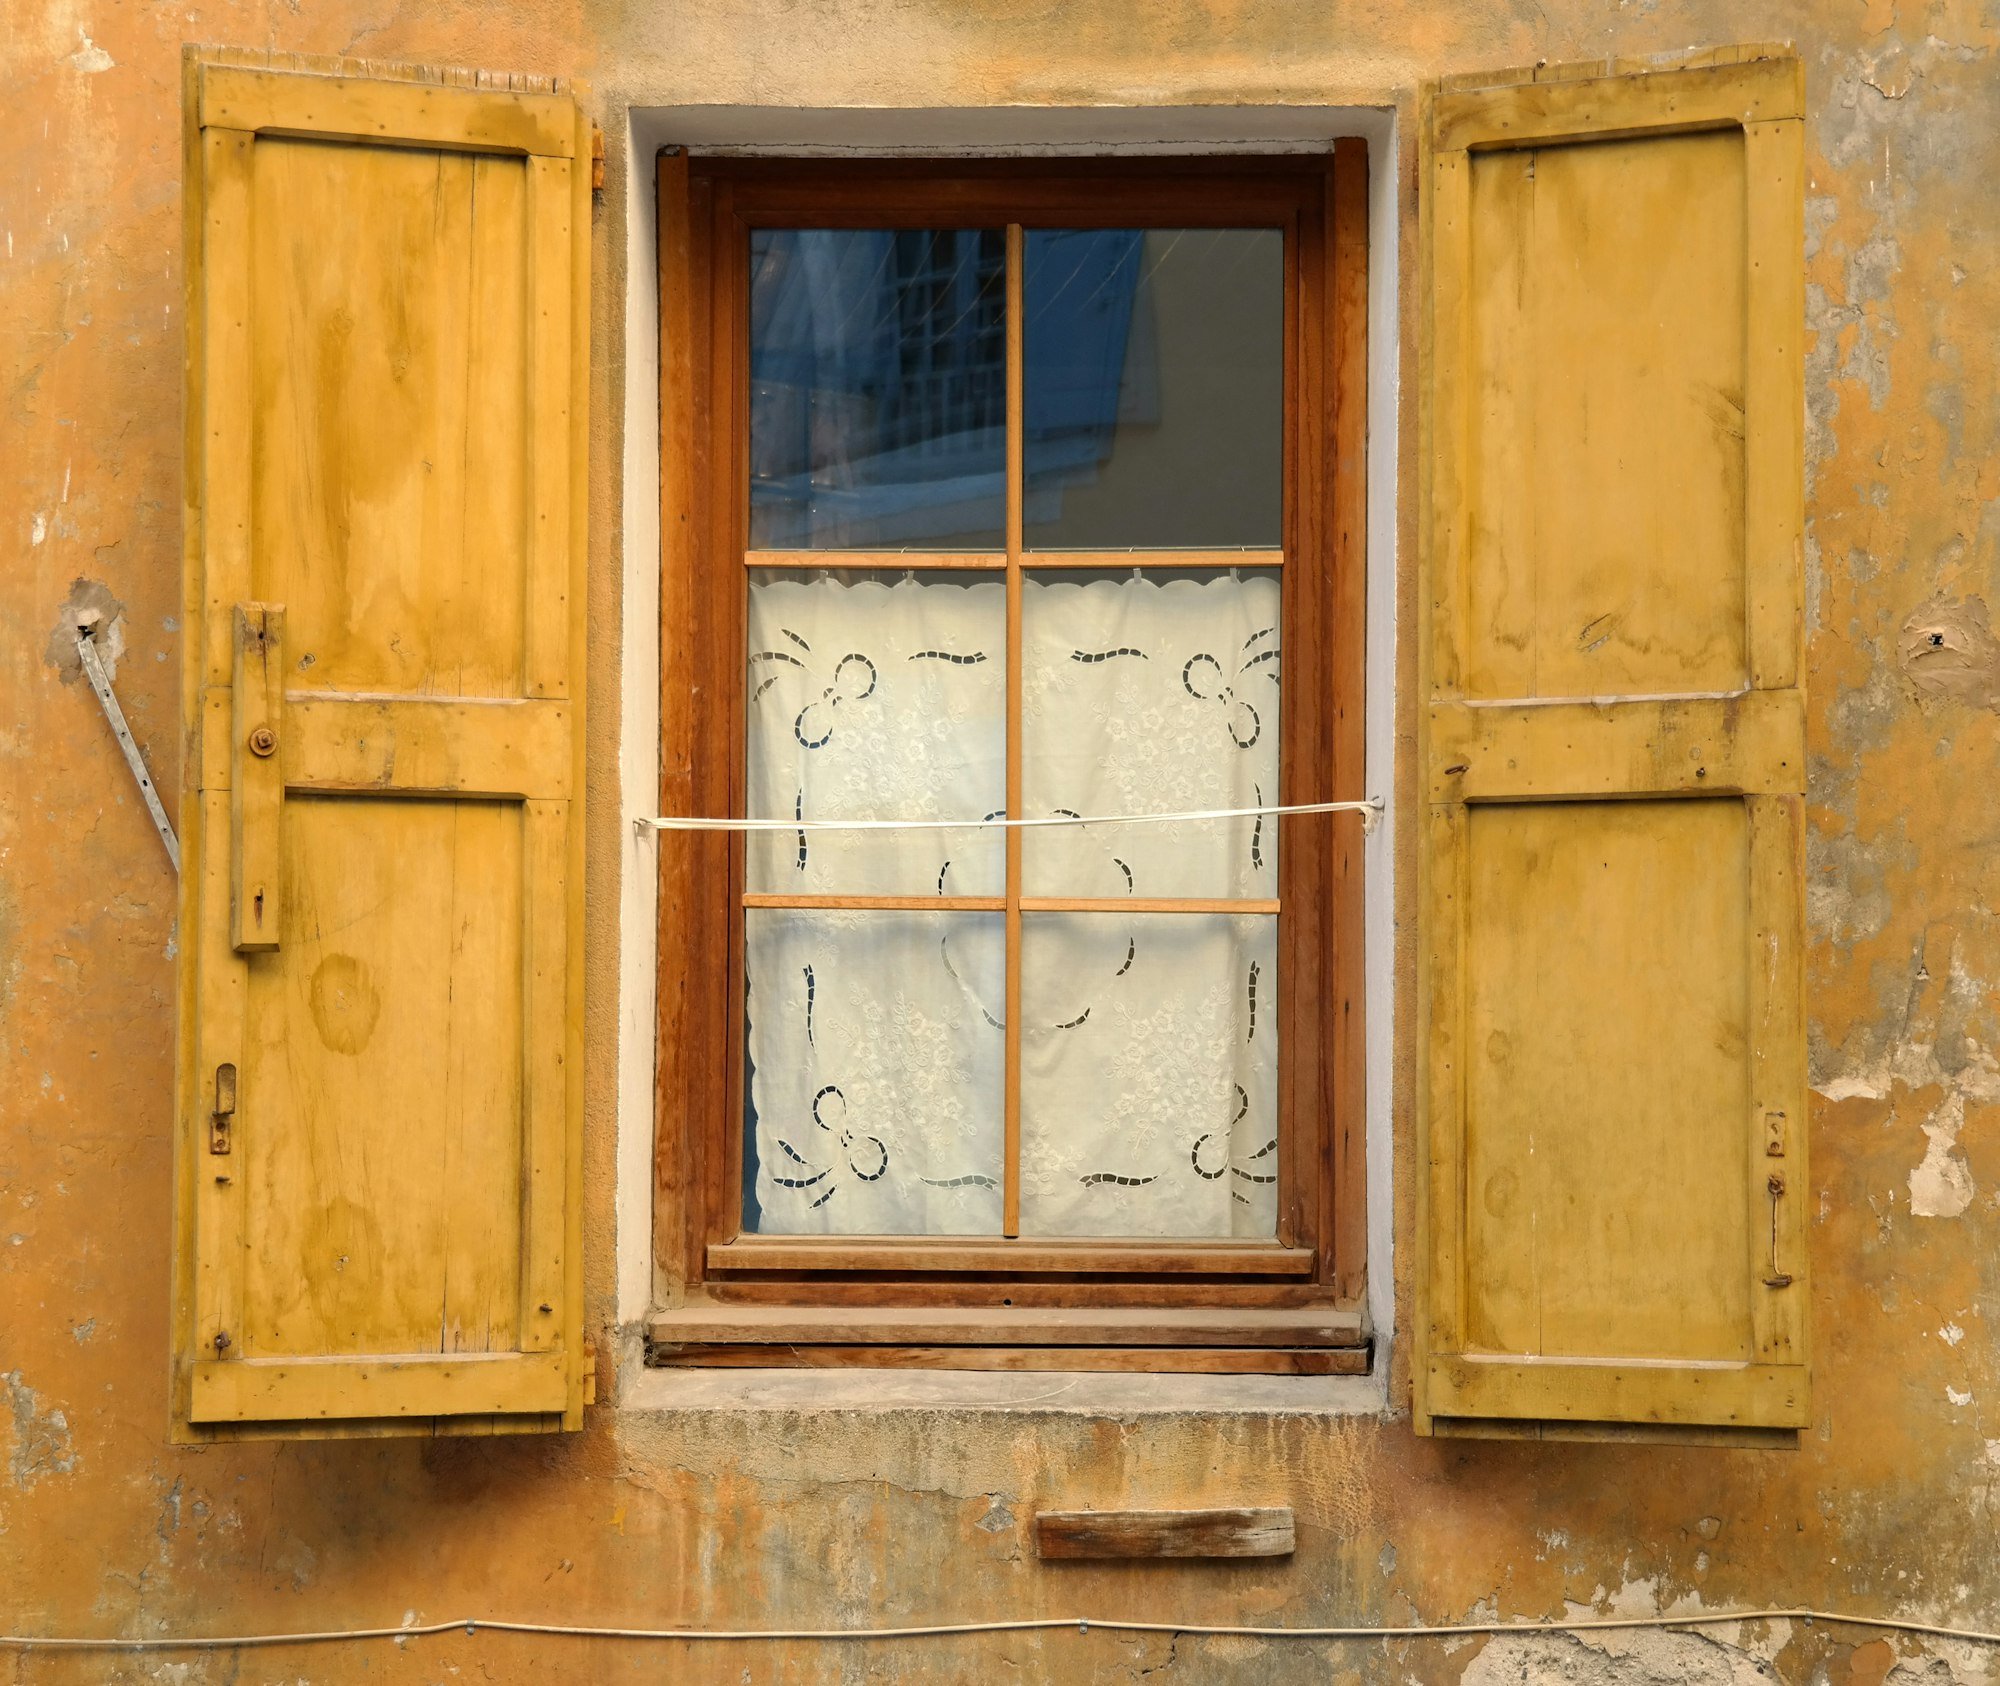
The windows of an 1890 farmhouse
Fourteen windows and their shutters restored rather than replaced: repaired timber, slim insulating glazing and the original charm intact.
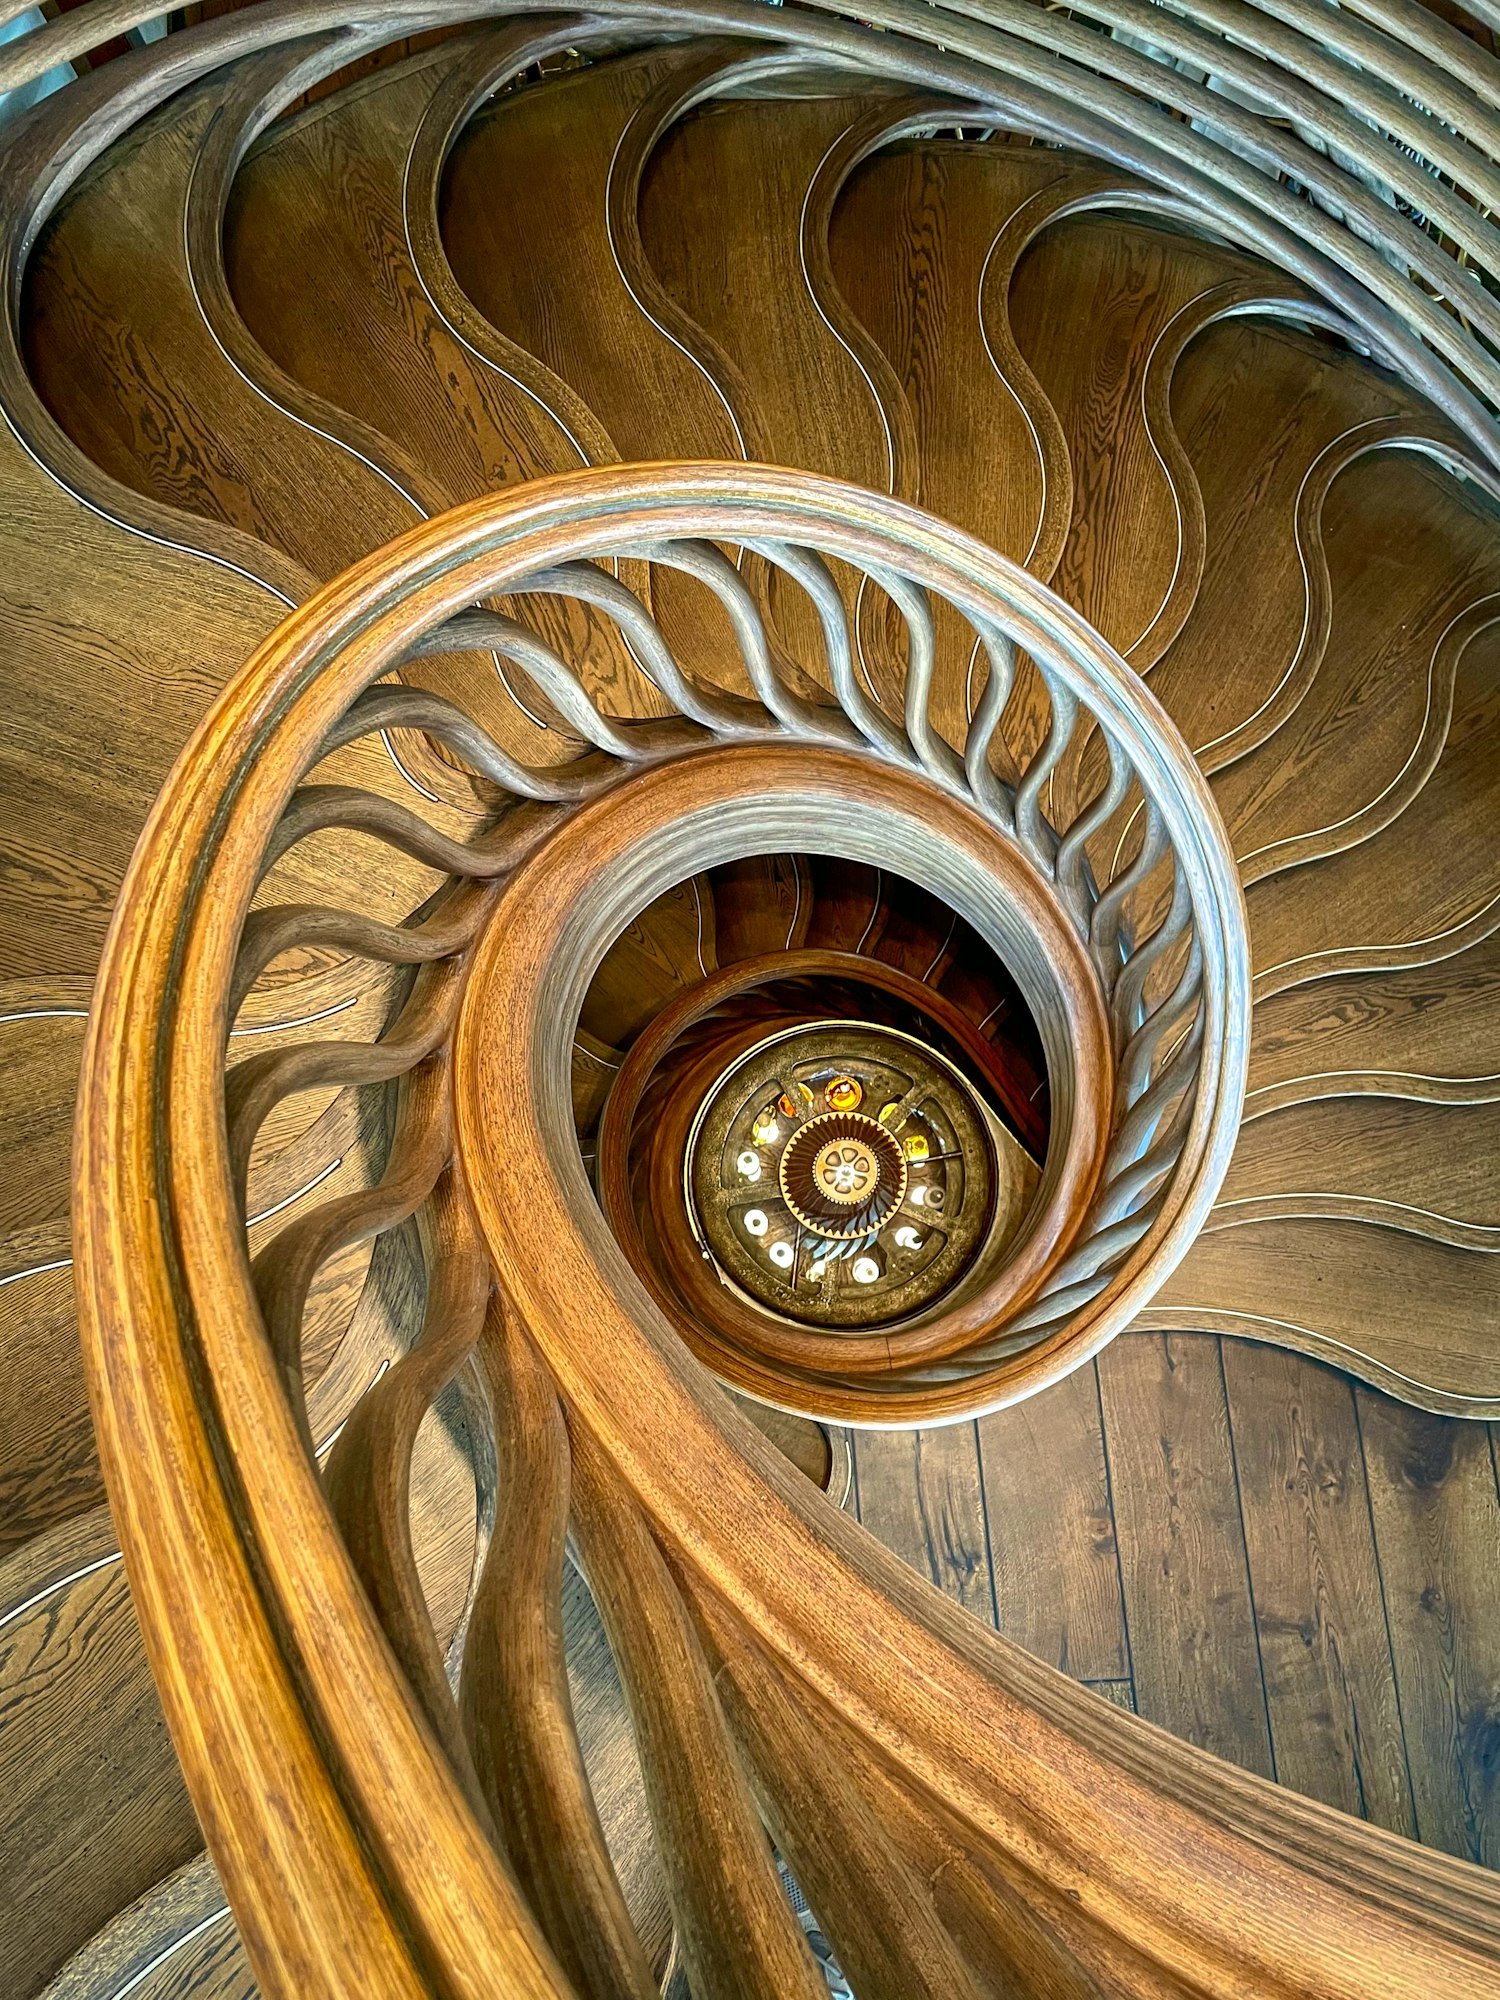
A spiral staircase for a manor house
Three floors, a continuous steam-bent handrail and balusters carved one by one: our longest project, and our favourite.
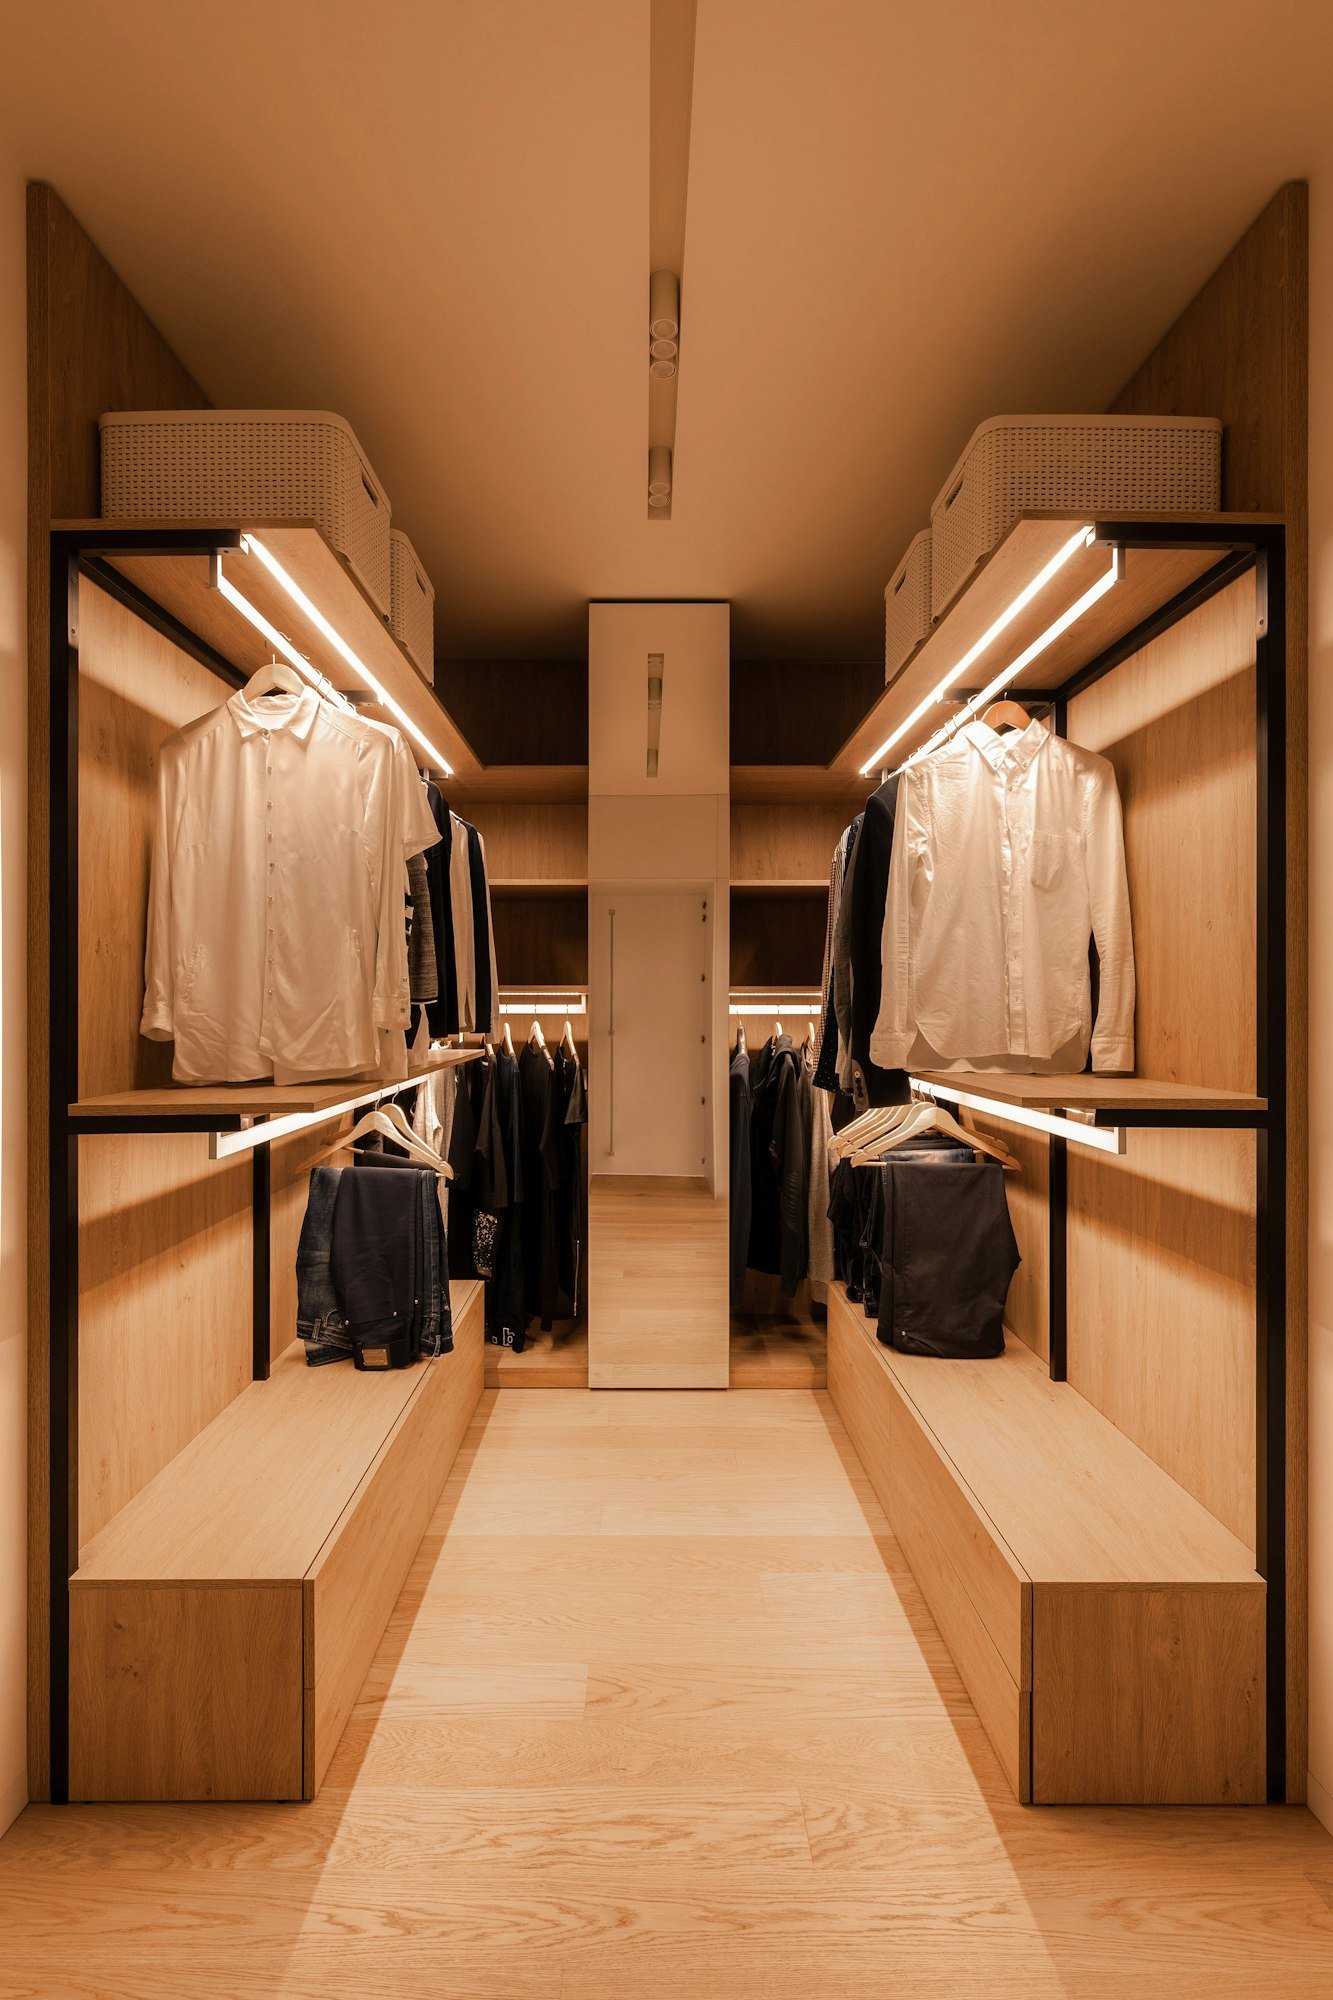
An oak wardrobe in the attic
An attic bedroom turned into a walk-in wardrobe: oak hanging rails, drawers and benches, with lighting that comes on as you open it.
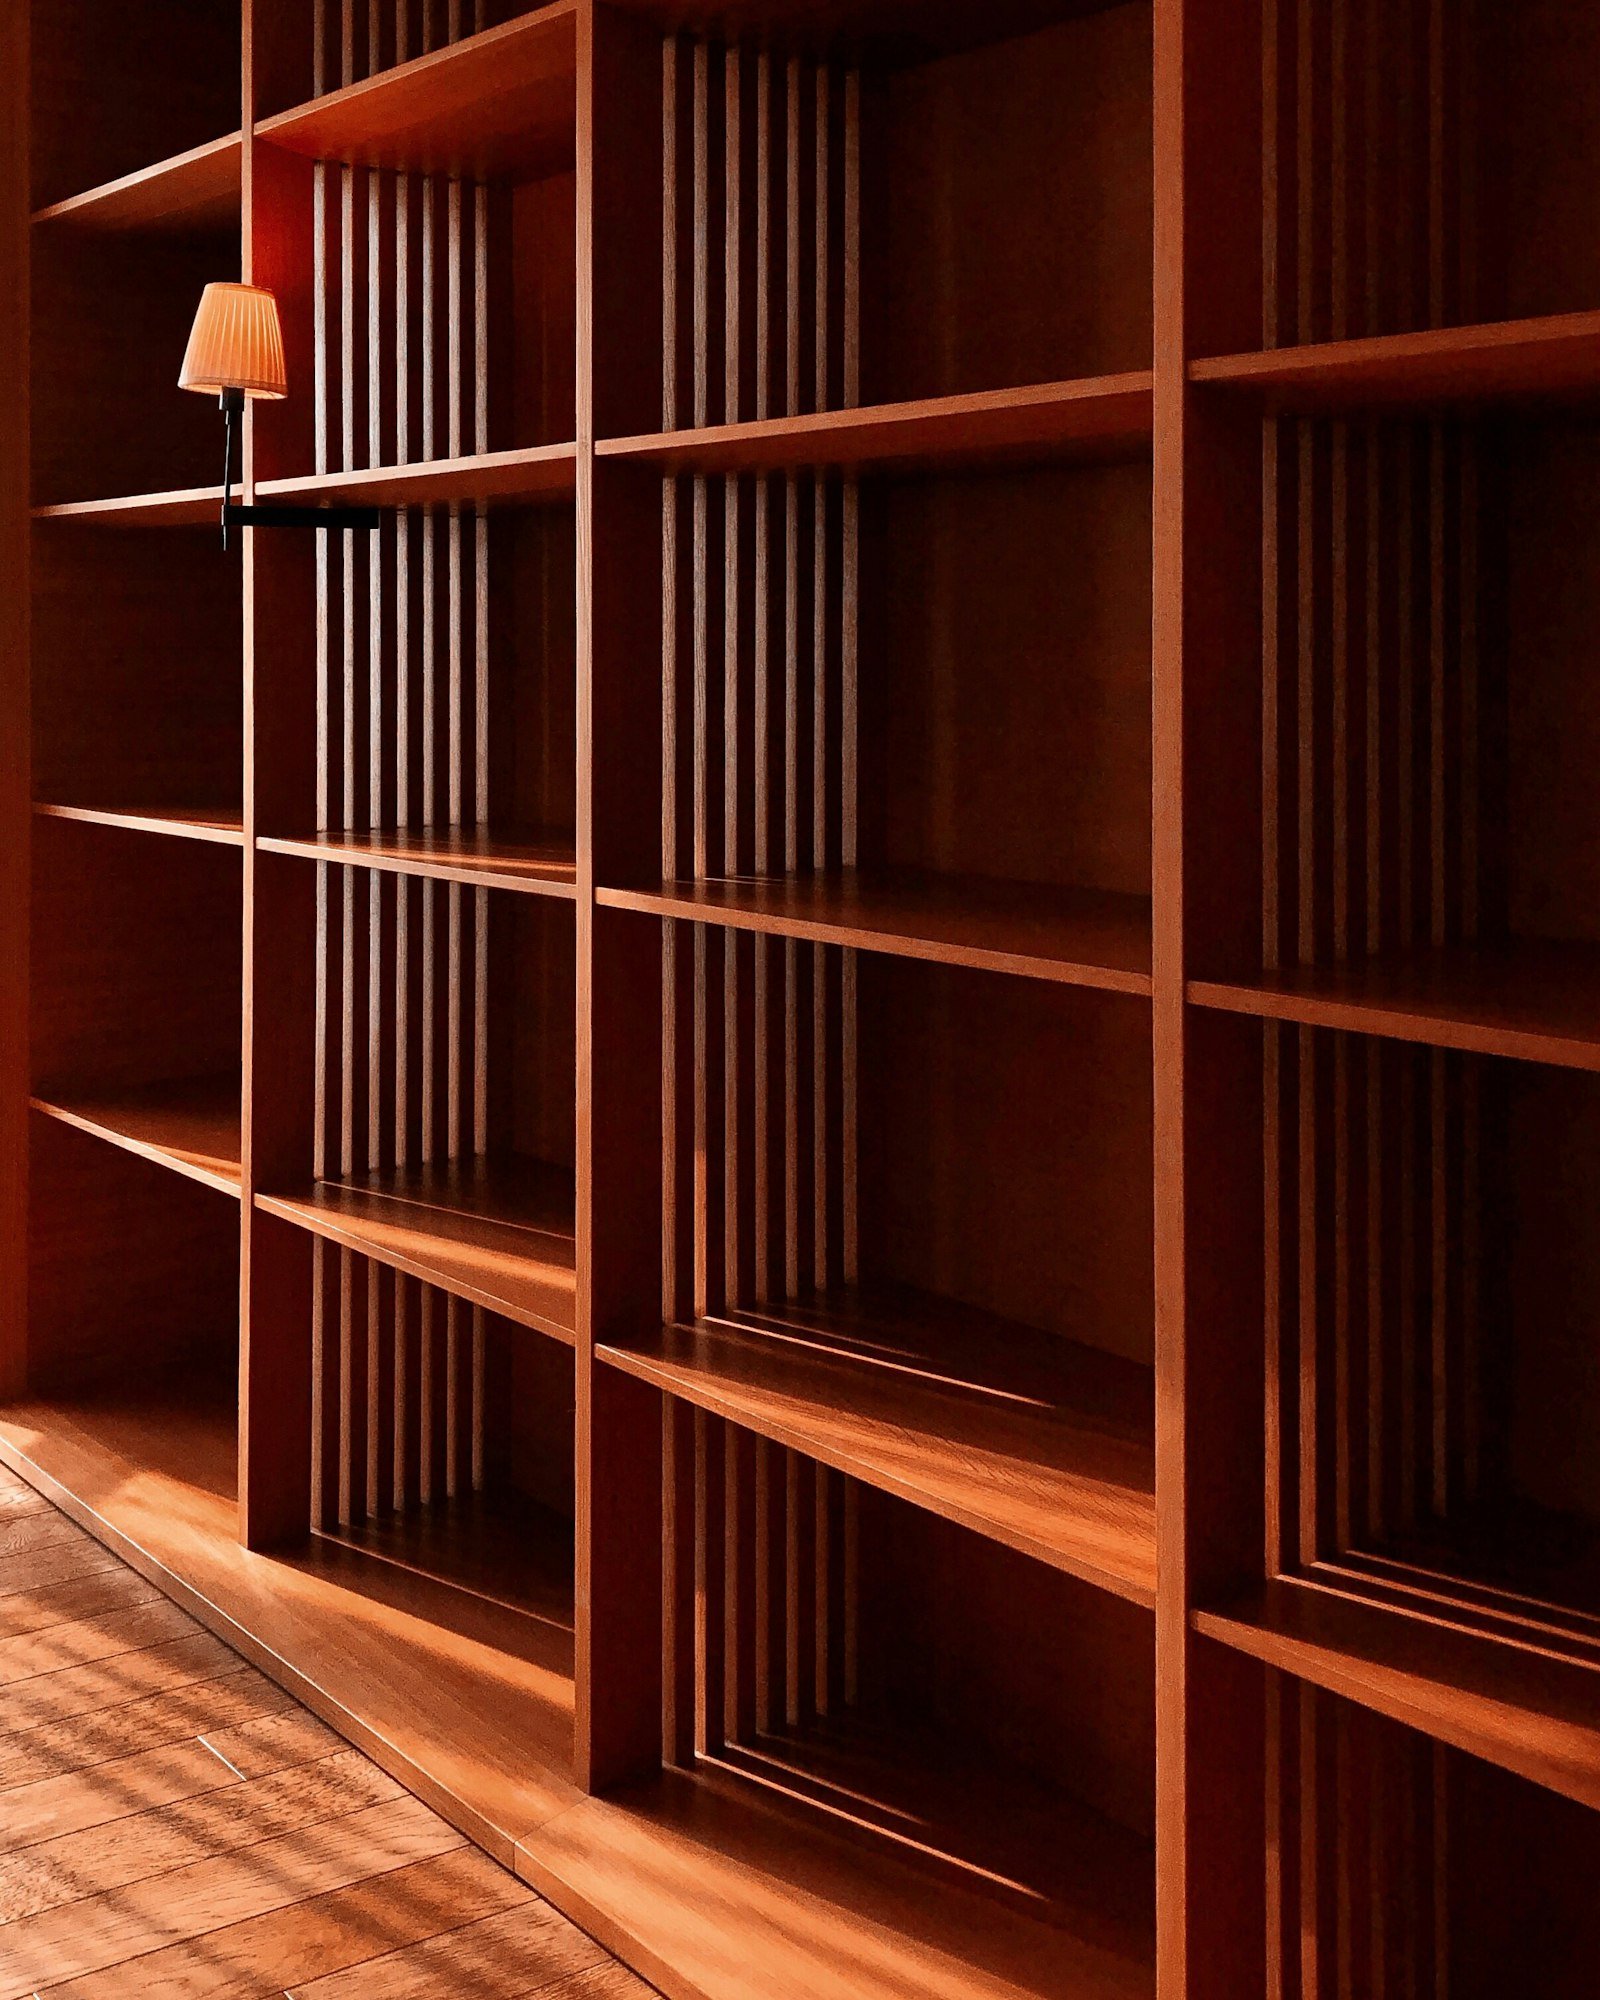
A slatted bookcase
Six metres of walnut bookcase with slatted backs that let light through between the living room and the study.
At the workshop, before fitting
Every project has a story
A staircase that has to go in through a window because the stairwell is too narrow, a kitchen under a beam from 1780, farmhouse windows swollen by a hundred winters: that is what we love about this work. For each project, we explain the original brief, the choice of timber and design, and how we made and fitted it.
Is your project similar to one of them? Mention it in your quote request: we will start from what has already been done to save time.
Could the next project be yours?
The measuring visit is free with no commitment, around the lake and in the Aravis.